
Waterfront



























Address
311 Silkmans Road, Lake Ariel, PA
Price
$ 1,495,000
Property Attributes
- MLS#PW263366
- TypeSingle Family
- Listing Status Active
- CountyWAYNE
- CityLake Ariel
- AreaLake Ariel
- NeighborhoodLake Henry
- Zip18436
- StyleContemporary
- Year Built2007
- Taxes$ 16406
- Price$ 1,495,000
- Bedrooms5
- Full Bathrooms4
- Half Bathrooms1
- Sqr Footage4654
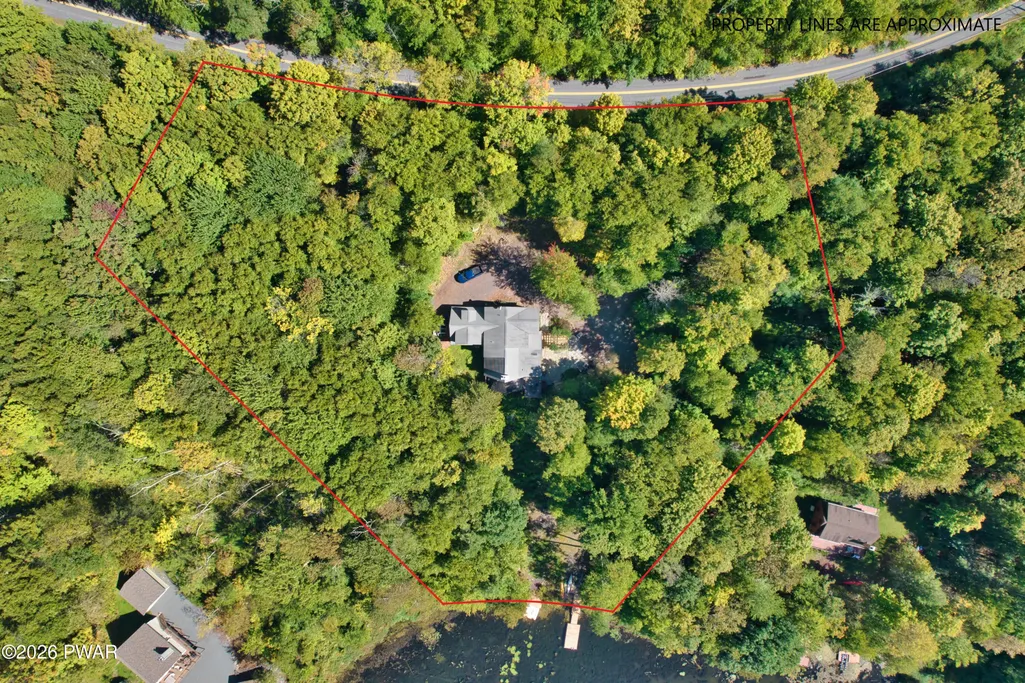
- Lot Size3.42 Acres
Data Source:
Pike Wayne MLS (PWMLS)
Property Description
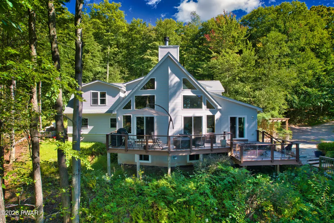
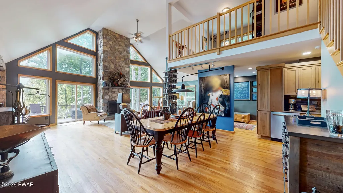
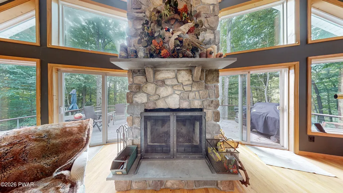
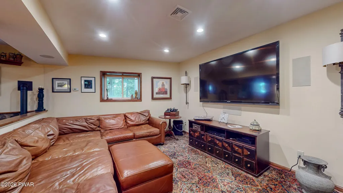
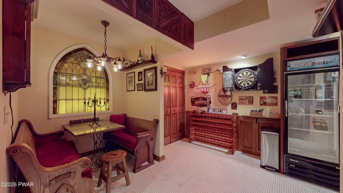
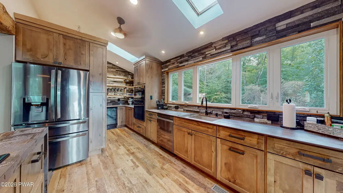
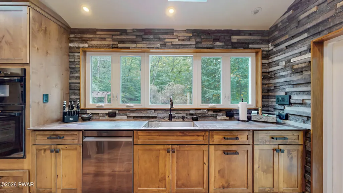
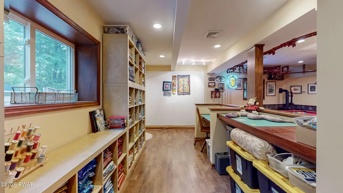
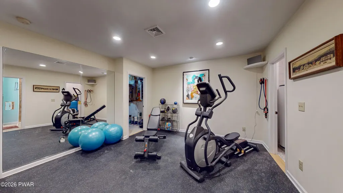
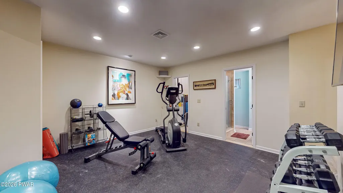
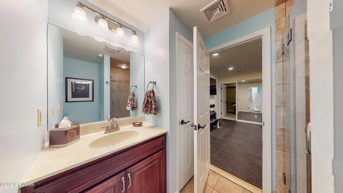
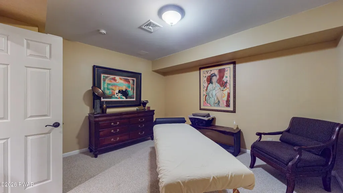
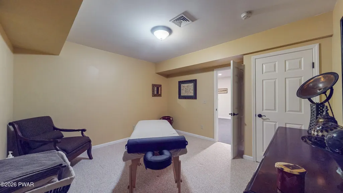
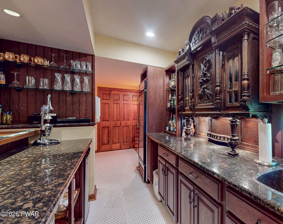
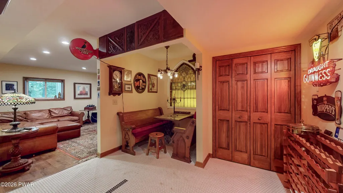
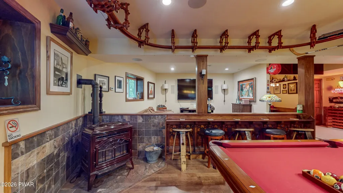
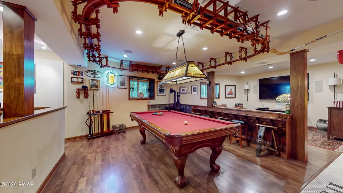
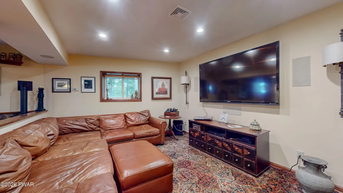
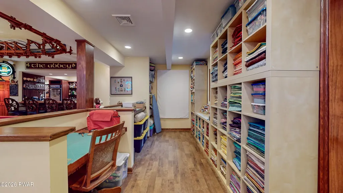
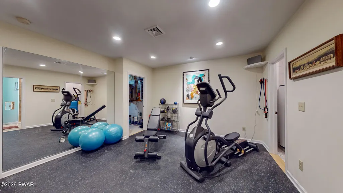
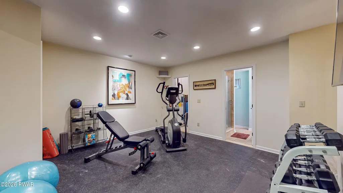
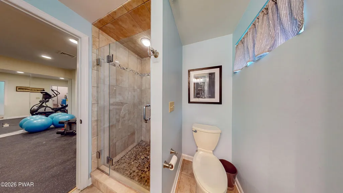
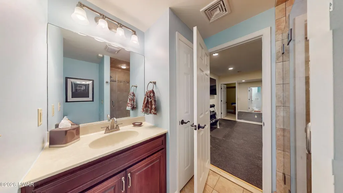
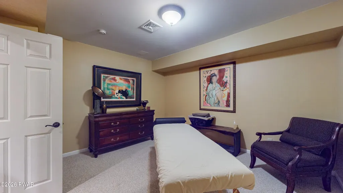
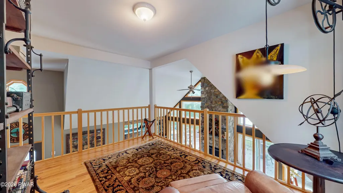
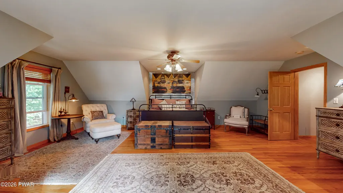
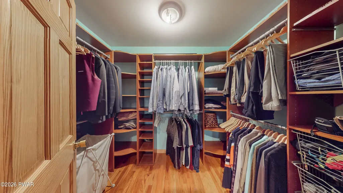
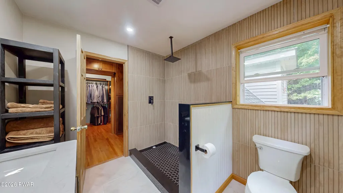
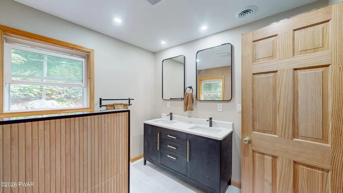
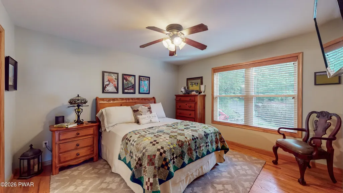
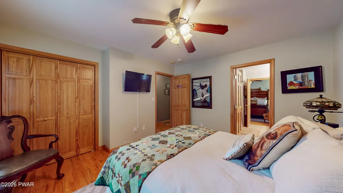
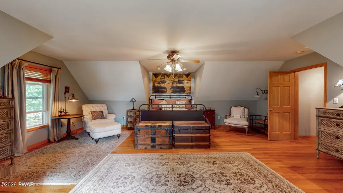
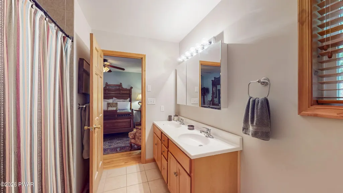
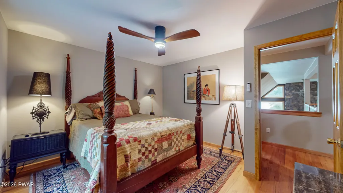
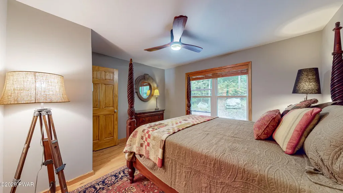
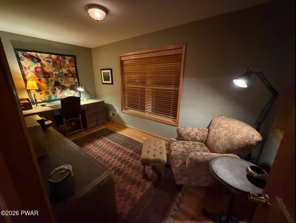
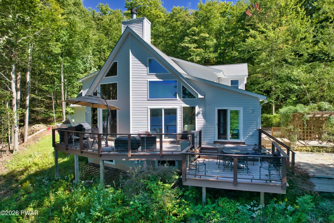
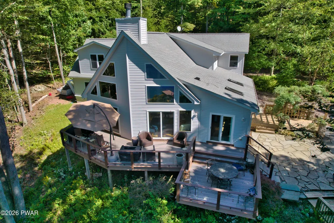
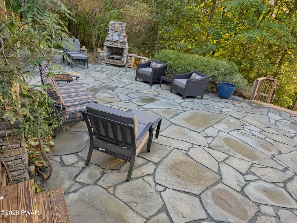
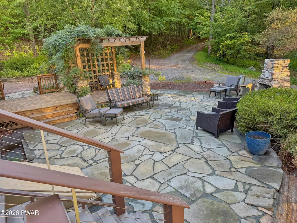
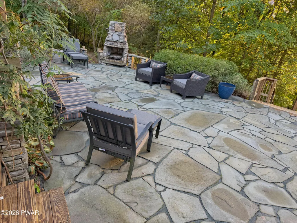
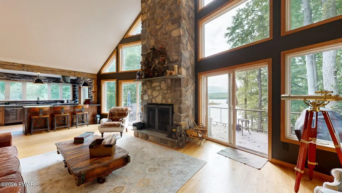
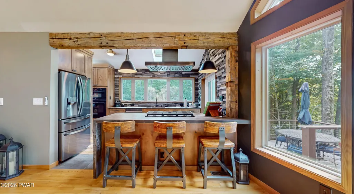
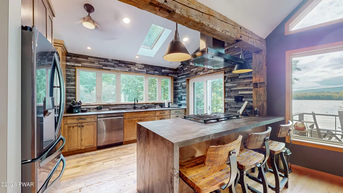
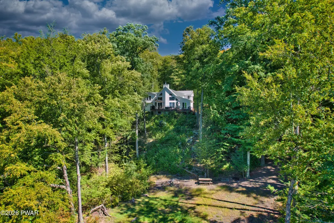
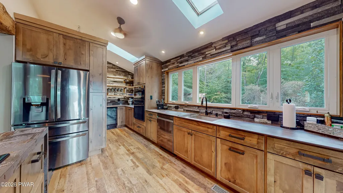
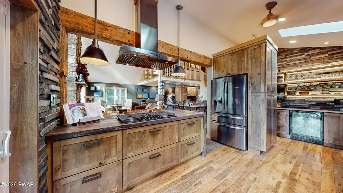
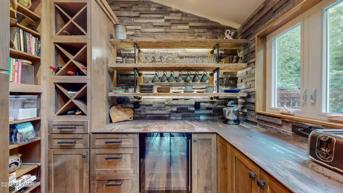
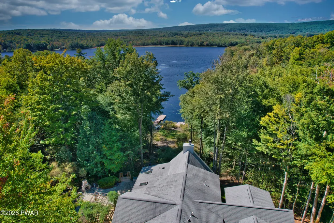
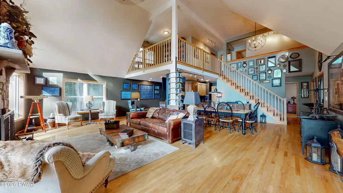
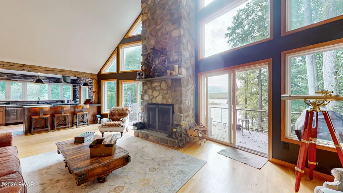
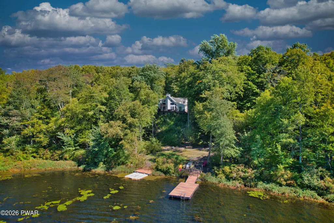
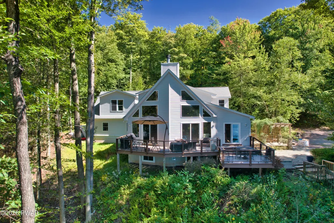
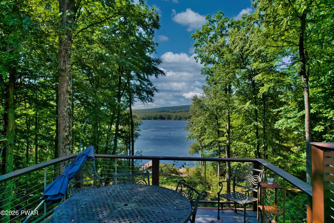
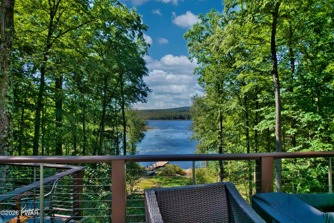
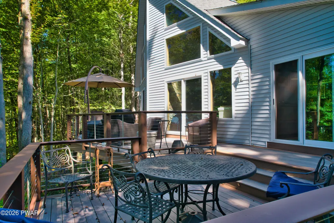
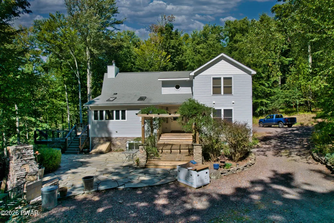
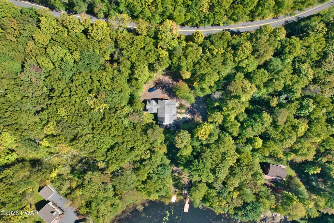
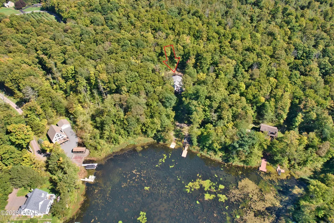
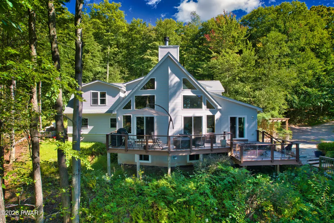
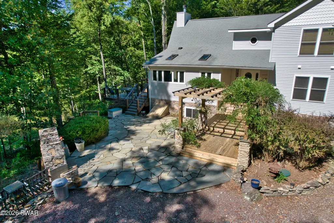
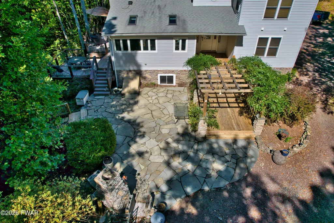
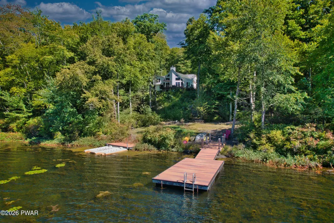
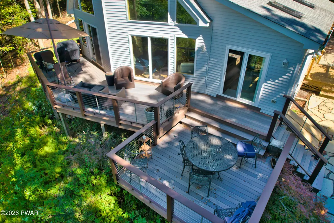
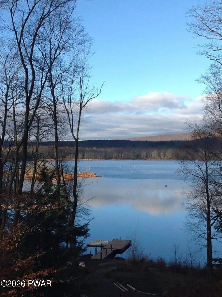
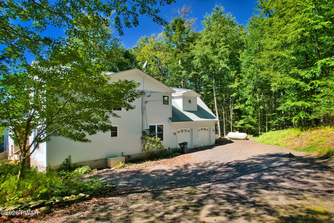
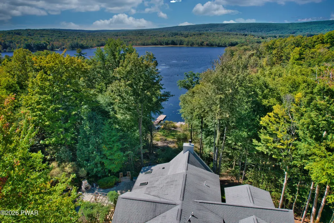
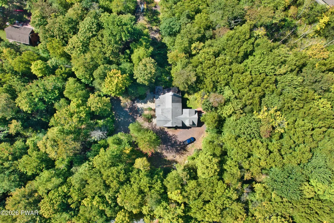
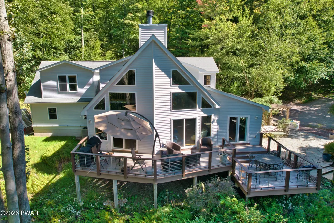
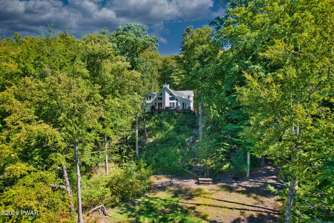
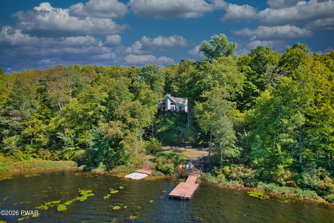
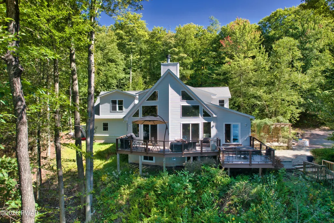
Private Lakefront Retreat on 3.4 AcresDiscover an exceptional Lake Henry retreat, privately set on 3.4 wooded acres with beautiful lake views, generous indoor and outdoor living spaces, and a setting designed for both relaxation and entertaining.This impressive 5-bedroom, 4.5-bath home offers more than 4,650 square feet of finished living space. At the heart of the home, the dramatic open-concept living area features soaring 18-foot ceilings, a floor-to-ceiling stone fireplace and walls of windows framing the lake. A cozy sitting area with its own coffee station creates the perfect spot to start the day while enjoying the view.The spacious chef's kitchen provides abundant workspace and storage, complemented by a hidden walk-in pantry featuring reclaimed barn-wood flooring and exposed beams. The primary suite offers its own private retreat, with a beautifully appointed spa-inspired bath and an expansive walk-in closet with custom built-in cabinetry.The main and upper levels provide approximately 3,154 square feet of living space, while the finished lower level adds approximately 1,500 square feet and a distinctive collection of entertaining and lifestyle spaces. The centerpiece is an Irish pub imported from England !, joined by a fitness room, craft area and home office.Outside, an expansive multi-level deck overlooks Lake Henry and provides a spectacular setting for dining, entertaining and watching the sunset over the water. Two floating docks offer convenient lake access with dedicated space for boating and jet skis.Private, spacious and thoughtfully updated, 311 Silkman's Road offers the feel of a secluded waterfront retreat while remaining approximately 20 minutes from the shopping, dining and amenities of the Scranton area. A rare opportunity to enjoy four-season lakefront living on one of Northeast Pennsylvania's beautiful lakes.
| Price History | |
|---|---|
| 9/25/2026 | Listed $1,495,000 |
General Features
| Sewer | On Site Septic |
|---|---|
| Heating | Forced Air,Propane |
| Cooling | Central Air,Gas |
| Utilities | Cable Connected,Propane,Electricity Connected,Electricity Available |
| Possession | Close Of Escrow |
| Roof | Asphalt |
| Appliances | Bar Fridge,Wine Refrigerator,Water Heater,Washer/Dryer,Vented Exhaust Fan,Microwave,Ice Maker,Exhaust Fan,ENERGY STAR Qualified Refrigerator,ENERGY STAR Qualified Freezer,ENERGY STAR Qualified Dishwa |
| Zoning | Residential |
| Garage Spaces | 2 |
| Patio/Porch Features | Deck,Patio |
| Architectural Style | Contemporary |
| Security Features | Fire Alarm,Security System Owned,Smoke Detector(s) |
| Year Built | 2007 |
| View | Forest,Trees/Woods,Water,Lake |
| Stories Count | 3 |
| Levels | Three Or More |
| Property Subtype | Single Family Residence |
| Current Use | Single Family |
| County | Wayne |
| New Construction | No |
| Property Type | Residential |
| HOA | No |
| Subdivision Name | Lake Henry |
| Garage Y/N | Yes |
| Total Rooms | 8 |
| Full Baths | 4 |
| Status | Active |
| Directions | Route 348 ( Mount Cobb Rd ) to LAKE HENRY ROAD to Maplewood FIRE HOUSE,then RIGHT on SILKMANS ROAD |
| City | Lake Ariel |
| Body of Water | None |
| Disclosures | Zoned Horses |
| Senior Community Y/N | No |
| High School District | Western Wayne School District |
| Property Attached Y/N | No |
| Tax Annual Amount | 16406.58 |
| Virtual Tour | https://my.matterport.com/show/?m=3iZo3iEXTgq&ts=0 |
| Standard Status | Active |
| Occupancy Type | Owner |
| Year Built Source | Public Records |
| Tax Assessed Value | 958200 |
| Virtual Tour | https://my.matterport.com/show/?m=3iZo3iEXTgq&ts=0 |
Interior Features
| Interior Amenities | Bar,Track Lighting,Wet Bar,Walk-In Closet(s),Vaulted Ceiling(s),Storage,Stone Counters,Sound System,Smart Thermostat,Recessed Lighting,Radon Mitigation System,Pantry,Open Floorplan,High Speed Interne |
|---|---|
| Basement | Daylight,Storage Space,Sump Pump,Heated,Full,Finished,Exterior Entry |
| Flooring | Carpet,Reclaimed Wood,Hardwood,Ceramic Tile |
| Total Fireplaces | 2 |
| Fireplace Features | Family Room,Pellet Stove |
| Common Walls | No Common Walls |
| Fireplace Y/N | Yes |
| Above Grade Finished Area | 3154 |
| Half Baths | 1 |
| Laundry Features | Laundry Room,Main Level |
| Total Bedrooms | 5 |
| Below Grade Finished Area | 1500 |
| Room Type | Bathroom 2,Great Room,Utility Room,Primary Bedroom,Primary Bathroom,Loft,Laundry,Kitchen,Gym,Bonus Room,Bedroom 5,Bedroom 4,Bedroom 3,Bedroom 2,Bathroom 5,Bathroom 4 |
| Total Baths | 5 |
Exterior Features
| Exterior Amenities | Built-in Barbecue,Rain Gutters,Private Yard,Dock |
|---|---|
| Parking Features | Accessible Parking,Driveway,Parking Lot,Outside,Off Street,Lighted,Garage Faces Rear,Garage Door Opener,Garage,Deck,Circular Driveway,Attached |
| Water Source | Well |
| Total Parking | 12 |
| Spa | No |
| Lot Size Acres | 3.42 |
| Road Surface Type | Asphalt |
| Road Frontage Type | County Road |
| Horse Y/N | Yes |
Amenities
- Foreclosure
- Views
- Short Sale
- New Construction
- Adult 55+
- Lease To Own
- No HOA Fees
- Furnished
- Primary On Main
- Air Conditioning
- Seller Finance
- Green
- Fixer Upper
- Horse
- Golf
- Fireplace
- Deck
- Garage
- Basement
- Pool
Property vs Single Family Average in 18436
Price
Taxes
Year Built

 Pike Wayne MLS® (PWMLS). All information deemed reliable but not guaranteed. All properties are subject to prior sale, change or withdrawal. Neither listing broker(s) or information provider(s) shall be responsible for any typographical errors, misinformation, misprints and shall be held totally harmless. Listing(s) information is provided for consumer's personal, non-commercial use and may not be used for any purpose other than to identify prospective properties consumers may be interested in purchasing. The data relating to real estate for sale on this website comes in part from the Internet Data Exchange program of the Multiple Listing Service. Real estate listings held by brokerage firms other than Curasi Realty, Inc. may be marked with the Internet Data Exchange logo and detailed information about those properties will include the name of the listing broker(s) when required by the MLS. Copyright ©2026 All rights reserved.
Last Updated: September 26, 2026 3:11 AM UTC
Pike Wayne MLS® (PWMLS). All information deemed reliable but not guaranteed. All properties are subject to prior sale, change or withdrawal. Neither listing broker(s) or information provider(s) shall be responsible for any typographical errors, misinformation, misprints and shall be held totally harmless. Listing(s) information is provided for consumer's personal, non-commercial use and may not be used for any purpose other than to identify prospective properties consumers may be interested in purchasing. The data relating to real estate for sale on this website comes in part from the Internet Data Exchange program of the Multiple Listing Service. Real estate listings held by brokerage firms other than Curasi Realty, Inc. may be marked with the Internet Data Exchange logo and detailed information about those properties will include the name of the listing broker(s) when required by the MLS. Copyright ©2026 All rights reserved.
Last Updated: September 26, 2026 3:11 AM UTC
 Information should be deemed reliable but not guaranteed, all representations are approximate, and individual verification is recommended. Copyright ©2018 All rights reserved. Last Update: September 26, 2026 3:08 AM UTC
 OneKey® MLS required Copyright, Source of Data and Disclaimer for IDX display
Information Copyright 2026, OneKey® MLS. All Rights Reserved.
The source of the displayed data is either the property owner or public record provided by non-governmental third parties. It is believed to be reliable but not guaranteed. This information is provided exclusively for consumers' personal, non-commercial use.
The data relating to real estate for sale on this website comes in part from the
OneKey® MLS required Copyright, Source of Data and Disclaimer for IDX display
Information Copyright 2026, OneKey® MLS. All Rights Reserved.
The source of the displayed data is either the property owner or public record provided by non-governmental third parties. It is believed to be reliable but not guaranteed. This information is provided exclusively for consumers' personal, non-commercial use.
The data relating to real estate for sale on this website comes in part from the
